
Design Always Assumes Something About The Body
The Built Environment As a Nervous System Ally and Energy Negotiator

Any conversation about the built environment also needs to include energy and how it’s used, managed, and spent. A home is not just where life happens; the built environment participates. It shapes what is easy, what is delayed, what is forgotten, what feels possible, and what quietly becomes too much. Every room makes some kind of request for the body. Sometimes that request is gentle. Sometimes it is constant.
So, when someone feels exhausted in their own home, I never question if the home feels beautiful… I ask how the space is functioning. How many decisions does it require? How many steps does it add? How often does it make the person search, reach, bend, scan, remember, or reorient before they can even begin the task they meant to do?
Flow and way finding become part of care
Way finding is the way our bodies understand how to flow through a space. Before we even think about it cognitively, the nervous system is searching for the route. We usually talk about way finding in hospitals, airports, schools, or large public buildings, but we are way finding in the home all day. The body moves through thresholds. The eyes look for cues. The brain locates objects, builds sequences, reads light, notices contrast, remembers what belongs where, and decides what should happen next.
The body is not separate from the room. It is responding to it all the time. Before we even begin a task, we are already taking in information. Where am I? What matters here? What can I ignore? What needs my attention? What is the next step? Does this space make sense, or do I have to spend energy figuring it out?
This is part of why the built environment matters so much. Our attention, alertness, and sense of orientation are shaped by the signals around us: light, sound, clutter, temperature, color, texture, narrow pathways, shadowy corners, sharp contrasts, unfinished tasks, or rooms that offer no clear place to land. The brain is constantly filtering those signals and deciding what requires energy.
A supportive space makes that filtering easier. It gives the body clearer cues. It reduces the amount of scanning, sorting, and adjusting required before care can even begin.
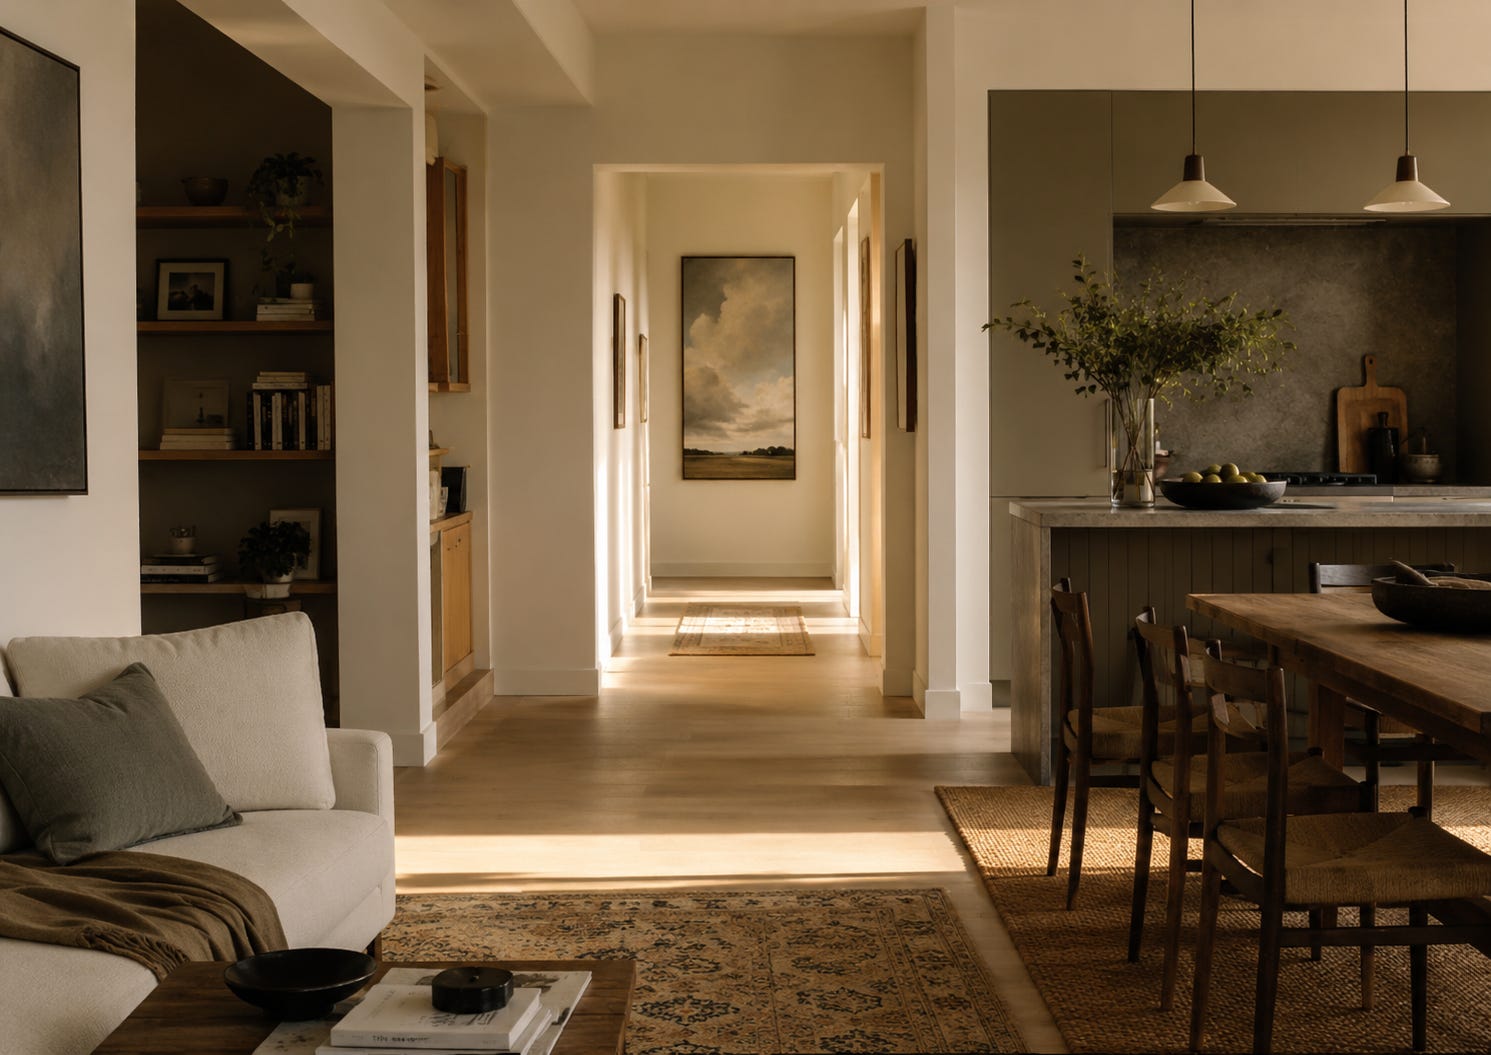
Lighting
All of that information has to be sorted. This is why lighting must not be an afterthought in design. Lighting is not just ambiance. It organizes energy.
A room with only overhead light can make the body feel exposed or overly alert. A room without task lighting can turn a simple activity into a strain. A dim hallway can slow orientation. A kitchen with light that feels too harsh can make care tasks feel more demanding. A bedroom with bright light at the wrong time can keep the body activated when it is trying to shift toward rest.
Research on light and the body shows that light affects more than vision. A recent review on light, circadian rhythm, sleep, and mood notes that light helps regulate circadian timing, alertness, and mood-related processes. The practical point is simple: light tells the body what kind of energy is being asked of it.
Morning light can help the day begin. A lamp can mark a transition. A focused light can make a task less effortful. Low light near a hallway, bathroom, or bedside can help someone move without fully waking the body back up. Lighting can say: start here, pause here, soften here, return here.
We are oversaturated with information about being calm, but some bodies need something else
I do not want to reduce nervous system design to the idea that every supportive space must be calm, pale, quiet, or visually empty. Calm is one kind of support, but it is not the only kind.
Some bodies need softness. Some bodies need contrast. Some brains need color, rhythm, art, rugs, pattern, and visual interest to feel awake, oriented, and connected to the room. The question is not whether a space is simple or layered. The question is whether complexity is doing useful work. This is especially important when we start talking about ADHD and neurodiverse clients. Complexity is critical.
A rug can tell the body where one zone ends, and another begins. A piece of art at the end of a hallway can become a visual anchor. A change in color can help distinguish cooking from resting, leaving from returning, working from recovering. Pattern can create rhythm. Contrast can create direction. Light can pull us toward a task or help us disengage from one.
Design can energize without overwhelming. It can stimulate without scattering. It can create movement without making the body pay extra for that movement.
The hippocampus matters here, too. Research on spatial navigation describes place cells in the hippocampus as neurons that fire in specific locations as an animal moves through an environment, helping encode continuous self-location. This work is part of the larger cognitive map theory of how the brain represents space. In other words, the brain is not simply existing inside the home. It is actively mapping it.
Mapping requires energy negotiation and planning
When the home does not offer clear cues, every ordinary task can gain an invisible first step. Before making tea, the brain must locate the mug. Before taking medication, it has to remember the sequence. Before leaving, it has to gather the objects that make leaving possible. Before resting, it may have to process the visual noise of the room. That is not only clutter. It’s cognitive load.
We tend to talk about home as though the goal is for it to look cohesive, styled, and complete. Beauty matters. Aesthetics can soothe us. Objects can carry memory. Color and texture can make a room feel personal, alive, and emotionally true.
But the home is not only a visual experience. The home is an energy system. It either returns something to the body, or it keeps collecting small payments.
I am less interested in whether a home looks finished and more interested in whether a person can move through it with less strain. Can the daily objects be found without a search mission? Can the body sit down were standing usually becomes too much? Can the things used most often live where they are actually used? Can the space adapt when pain, grief, trauma, fatigue, illness, or sensory overwhelm changes the amount of capacity available?
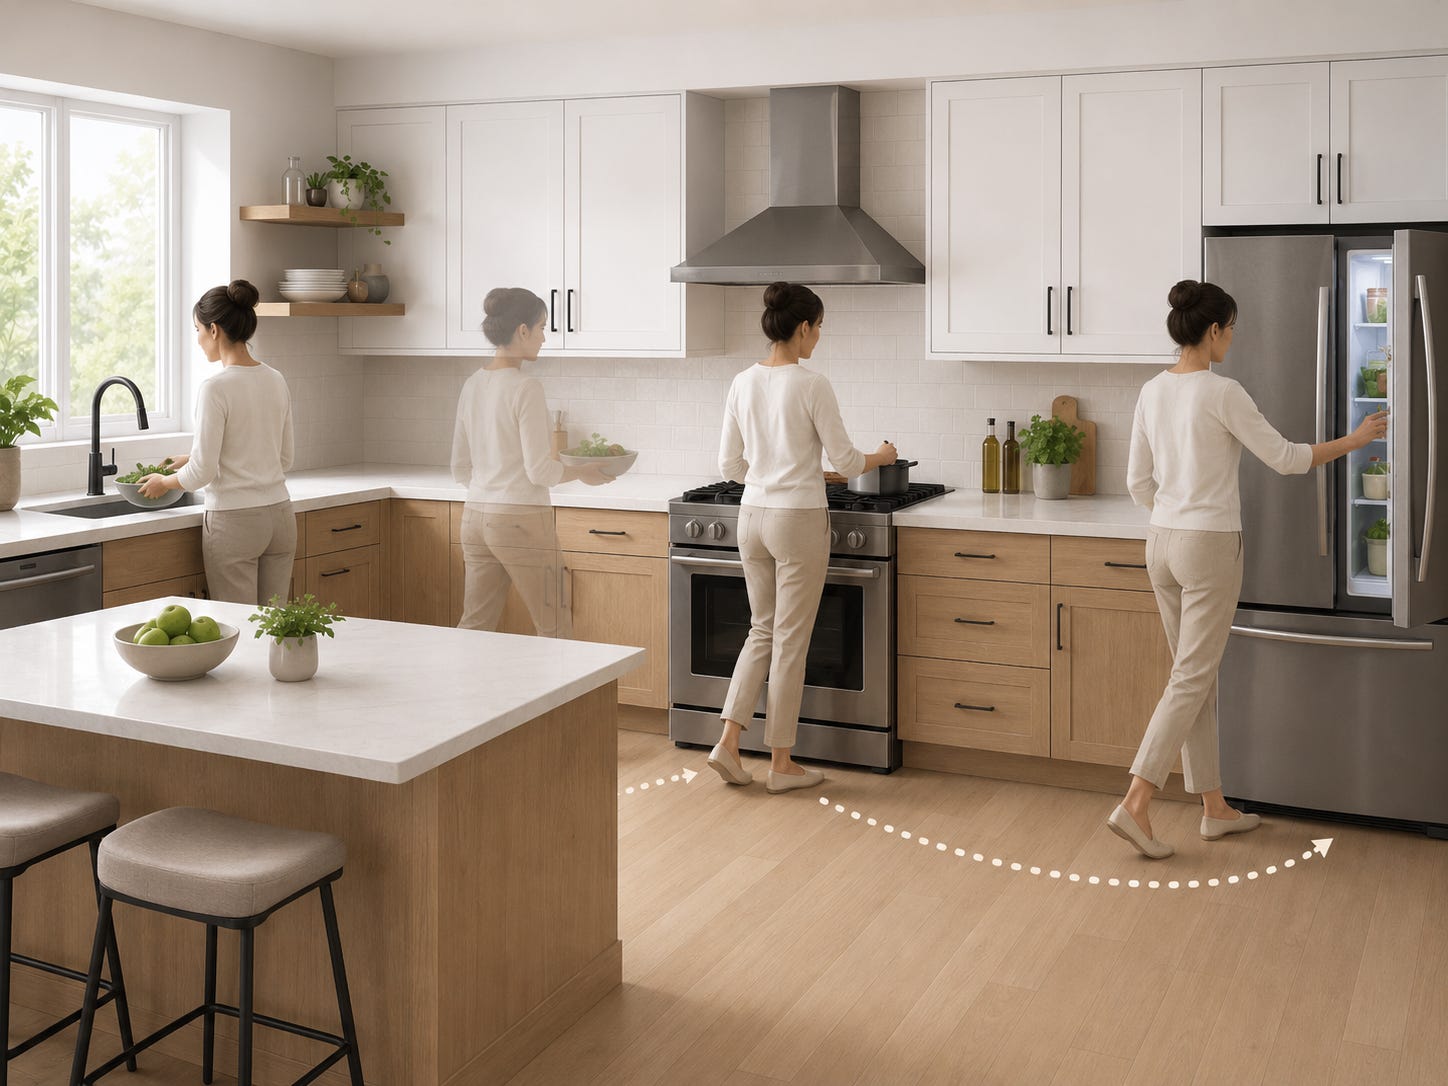
That is the real design question, not whether the home looks good.
The question for the client is: What does this cost you? Do you have to negotiate energy to get through your space?
A chair near a task is not just furniture. It can change whether the task happens at all. The lamp in the right place is not just decor. It can lower the effort of beginning. A clear surface near the door is not just tidiness. It can reduce the number of decisions required before leaving. A rug, a color shift, a piece of art, a light source, a shelf at the right height; these are not small details when the body is already negotiating limited energy. They are energy cues. They are ways the home can participate in care instead of simply witnessing exhaustion. Different days require different kinds of support. My own home is set up for this.
It’s about capacity
Some days the body has more range. Some days the mind is clear. Some days we can cook, clean, write the email, return the call, sort the papers, and make the plan. Other days, the nervous system is louder. Pain is closer. Trauma takes up more space and decision-making narrows. The body is already bracing before the first task begins.
You have heard me say it before
A well-designed home makes room for that nervous system fluctuation. It does not assume you are the same person every morning. It does not require the same performance every day.
This is where your home becomes intimate. It is not a checklist, but a relationship between the body and the space. A home that supports energy conservation asks: where does the day keep snagging? Where does the body hesitate? Where do tasks become heavier than they need to be? Where is the room asking for memory, strength, focus, or coordination that may not be available right now?
After inquiry, the space can respond
Put the daily objects where the daily actions happen. Let the body sit for tasks that do not actually require standing. Place light where the next step needs to be visible. Use contrast where orientation matters. Let rugs and art become landmarks. Let storage be based on use, not on where things are supposed to go. Let the home be organized around the life being lived inside it.
It does not have to be fashionable or glamorous. It needs to meet you where you are, whatever that looks like on a given day. Because when we ignore energy expenditure in the home, we create spaces that may look functional but are not actually supportive and can contribute to exhaustion. We create rooms that photograph well but ask too much of the people moving through them.
We do the same thing in healthcare spaces
A review on way finding in healthcare facilities, published in Behavioral Sciences, argues that way finding deserves more recognition in healthcare design and notes that planners often consider it only after a building is already complete. The review also emphasizes that plan configuration, visible cues, technology, and user characteristics all affect whether people can successfully navigate a healthcare environment.
By the time someone enters a healthcare space, they may already be in pain, anxious, nauseated, dizzy, fatigued, afraid, or cognitively overloaded. The design is not neutral. The entrance is not neutral. The signage is not neutral. The check-in process is not neutral. If I am already managing symptoms before I even walk in the front door, confusing parking, poor signage, harsh lighting, unclear check-in, or an inaccessible waiting room becomes another demand on an already overworked body.
By the time I get to registration, I may already be disoriented. I may be balancing a clipboard on my knee. I may be trying to remember insurance details while managing pain, dizziness, anxiety, nausea, fatigue, or fear. A kiosk check-in can be an improvement for some people, but it also assumes I have the cognitive capacity, vision, dexterity, phone battery, and physical energy to use it in that moment.
If design is based on incorrect assumptions, it will eventually leave someone unsupported.
Design always assumes something about the body
Design always makes assumptions about the body. It assumes how far we can walk, how long we can stand, how easily we can read a sign, follow an instruction, tolerate noise, or make one more decision before we reach our limit.
That is why design is never neutral. A home, a clinic, a hospital, a hallway, or a waiting room can either reduce the load on the body or add to it. So when we talk about homes and healthcare spaces, we are not talking about making them prettier. We are talking about making them less costly to move through. Less demanding, Less disorienting and less punishing to bodies that are already carrying enough.
We are considering the number of decisions the brain has to make before the body can be cared for. Design is supportive when it gives the nervous system clearer cues, fewer obstacles, and a more predictable path toward what is needed next.
A room can be arranged so the next step is visible, reachable, and kind. This supports us because the brain does not have to keep searching, sorting, scanning, and solving when the body is already asking to eat, bathe, rest, leave, return, or recover.
Rooms can account for fluctuation. They can hold the many versions of us without punishing the version that has less capacity. They can reduce friction, lower cognitive load, and offer information the body can understand. That information does not only support us; it gently moves us toward care, rhythm, and return.
The built environment can give us enough contrast to find the doorway, enough pattern to locate the room, enough color to remember the path, enough light to begin, and enough softness to come back down.
Home should not be another place we have to push through. It should be where the body can exhale because the path is clearer, the tools are closer, the choices are fewer, and the environment is doing some of the work with us.
We need design that is built with care in mind. Not as an afterthought, but as part of the structure itself: in the walls, the drawers, the lighting, the thresholds, the routines, and the way a body is able to move through daily life. Supportive design should not force the nervous system to constantly scan, adjust, remember, brace, or negotiate energy in silence. A well-designed environment gives the body clearer cues, fewer obstacles, and a more natural rhythm of movement. It lowers the cost of ordinary tasks. It creates flow. And when design does that, it becomes more than beautiful or functional. It becomes a form of energy management. It becomes care.
My studio space is currently taxing on my mind and body. Due to contractors marching through for the past month I have had to rearrange things to accommodate that. I was in the midst of putting things back together when I paused to read this so can wholeheartedly say that I was able to tolerate the unregulated space but the cues from my nervous system told me no more!